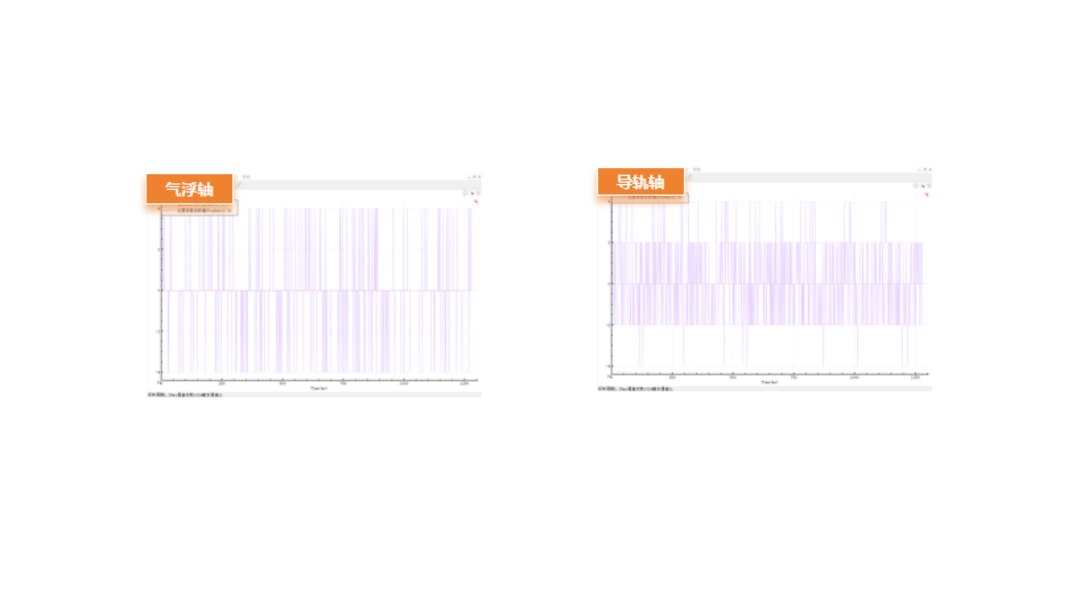

One measurement point was taken at 15 mm intervals, and the static following-error curve was recorded at 10 measurement points.
One measurement point was taken at 20 mm intervals, and the static following-error curve was recorded at 10 measurement points.
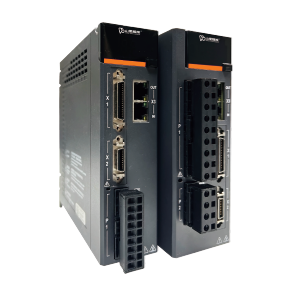
The test results are expressed in pulses. Each pulse corresponds to a positioning resolution of 4 nm in the servo drive.
Across all 10 measurement points, the vast majority of errors were within ±5 pulses (±20 nm), with occasional deviations reaching ±7 pulses (±28 nm).
Across all 10 measurement points, the vast majority of errors were within ±4 pulses (±16 nm), with occasional deviations reaching ±5 pulses (±20 nm).
Both axes achieved a static following error of less than ±30 nm, meeting the specified requirement. The lower linear-guide axis demonstrated slightly lower following error than the upper air-bearing axis.